Tuesday, April 14, 2020

AFFORDABLE HOUSING: The Invisible Answer Part I

Is this any way to house people
 in the richest nation on earth?
(Image: Mark Brown/Chicago Sun-Times)
Rising homelessness and the lack of affordable housing have reached crisis proportions during the last few years, and the current Coronavirus crisis has only made the problem more acute. 

A while back, I wrote a column on why architects have so often failed at designing affordable housing. It drew a flurry of responses from my colleagues—some thoughtful, some merely huffy and self-righteous. A few architects who’ve spent a good portion of their careers developing affordable housing were understandably offended at being lumped in with the rest of us. Many others missed the point altogether, which was that traditional architectural schooling all but guarantees an architect who’ll design expensive buildings, not affordable ones.
"Affordable Housing": In Oakland, California,
4000 people applied for these 28 units.

Many respondents cited examples of successful, high-profile affordable housing projects aimed at low income groups. Few acknowledged that the need for affordable housing is no longer limited to the poor--increasingly, it applies to the middle class as well. Over the past twenty years, aspiring middle-class home owners have been relentlessly hammered—early in the century by the ballooning cost of single family homes, then by the Great Recession, and now by the likely economic debacle brought on by the Coronavirus. 
Flow chart of the steps required to obtain
design review approval in a city to remain unnamed.
No, not a building permit—just approval of
how your building is going to look.

In fact, through feast and famine, the median price of homes has continued to rise ahead of any increase in family earnings, despite the increasing reliance today’s families place on dual incomes. Simple arithmetic will reveal the result: More people than ever are now deprived of the American dream of home ownership.  

How can any nation expect to provide affordable housing for its poor when, increasingly, it can’t even house its middle class? And can any place really be called a “community” when its own teachers, firefighters, cops, and librarians can’t afford to live there?  

The reasons behind the rising cost of homes are manifold, as many correspondents pointed out. By heavily favoring loans for conventional housing types, conservative lending institutions help enforce formulaic, cookie-cutter development, while quashing promising housing ideas that fall outside the usual bounds.  
Typical municipal zoning map.
(This is for Barnesville, Georgia, population 6,711).
Barnesville ain't Chicago, but it's probably
just as tough to build something there.


Our nation’s moribund zoning laws have had a similar effect, though they do it by segregating usages and doggedly insisting on low densities and land-squandering building setbacks. Developers--the few that still dare to build in this  economic climate--respond to these limitations by sticking to well-tried formulas, concentrating on the sort of huge, overblown tract homes that used to yield the highest profits.  

Architects have bills to pay too, and perhaps that’s why so many of us in the profession seem unwilling to raise our voices against the idiocies of hyper-restrictive zoning, meddlesome design review boards, and the national appetite for pointlessly oversized home designs.       
An old manufactured home—better known as a trailer.
Don't laugh: It works, and it's affordable.
Strangely, though, despite the many architects who voiced an opinion on the subject of affordable housing, not one cited the most successful and ubiquitous form of affordable housing there is--possibly because architects have had virtually nothing to do with its development. 

I’m talking, of course, about manufactured homes, those boxy, prefabricated units that used to be known as mobile homes and, before that, as trailers.  Despite garnering little more than contempt from the architectural profession during their fifty-plus years of existence, manufactured homes are among the few housing types that actually deliver on the promise of affordability, every day, and in every state of the union.  

Scourge or solution?  We’ll take a closer look next time around.

Tuesday, April 7, 2020

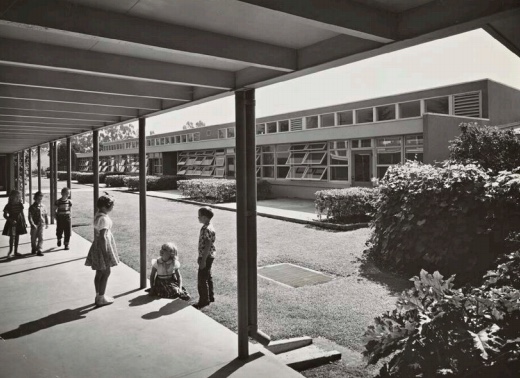
THE "CALIFORNIA" FINGER PLAN SCHOOL: Incubator for the Baby Boom

Burton Elementary School, San Fernando, California (1951).
With its long rows of classrooms and covered outdoor
corridors, it's practically a dead ringer for my grade school,
Crawford Village, and hundreds of other postwar schools.
Author's note: The closure of many public schools due to the Coronavirus—and the abrupt plunge into online learning this has brought about—portends a great change in our thinking about how and where learning needs to take place. What follows is the story of an earlier learning revolution which many of us unknowingly took part in long ago.

Change the name, and any Baby Boomer would recognize my old grade school, Crawford Village Elementary. It was one of those flat-roofed, single-story jobs with parallel rows of classroom wings, all linked together by covered outdoor halls edged with pipe columns. At the main entrance was a barren, concrete-paved quadrangle with a flagpole; beyond was an auditorium known--as it was in all such schools--as the Multi-Purpose Room. Inside it were ranks of long lunch tables that folded neatly into the walls, a wardrobe filled with Traffic Patrol uniforms, and an elevated stage. In this vast, asphalt-tiled room, redolent with the smell of countless cafeteria lunches, we were gathered to watch the Bell Labs epic “Our Mr. Sun” at least once a year.   

Architect Ernest J. Kump,
father of the "California"
or finger-plan school,
which revolutionized
school design.
Thousands of schools just like Crawford Village were built across America from the late Forties through the mid-Sixties to handle the postwar baby boom. Known as “finger plan” schools because of their parallel rows of classrooms, their design was pioneered by the noted architect Ernest Kump (1912-1999). Kump’s first finger plan design, Acalanes High School in Lafayette, California, was enormously influential, and served as a prototype for public schools of all levels well into the Sixties.  
Daydreaming students were sure to
have noticed these iconic lamps,
which provide shadow-free light
for reading, writing, and 'rithmetic.

Kump’s basic finger plan scheme could be easily adjusted to a variety of sites--a fact that delighted architects scrambling to keep up with the era’s boom in school-building. As it happened, I eventually served my internship with Reynolds & Chamberlain, one of the four associated firms that designed Crawford Village and dozens of California schools like it during the 1950s. One of the principals used to joke that when he received another school commission, he’d simply take out the same old drawings and change the name of the school on the title sheet.  Although it wasn’t quite that simple, there was more than a passing resemblance among these designs.

In finger plan schools, classroom windows invariably faced
 north to provide diffuse daylighting, but also featured
a south-facing clearstory for natural ventilation.
This is Thomas Jefferson School in Anaheim, California,
c. 1954, by Smith, Powell and Morgridge, Architects.
(Image: Getty Research Institute, Schulman Archive)

Typical of finger plan schools, the classrooms at Crawford Village had a whole wall of windows facing north and a high clearstory that peeked over the hallway roof on the south. The entirety of the room’s artificial light came from six curious ceiling lamps with Saturn-like rings surrounding a silvered bulb. The ceilings and the upper part of the walls were covered in perforated acoustical tile whose holes made a challenging target for pencil-stub projectiles.  

Only in retrospect have I come to appreciate the ingenuity of these schools, whose ubiquitous traits grew out of the need to accommodate a rising flood of school kids as quickly and efficiently as possible. The buildings were built on inexpensive concrete slab foundations, with wood-framed walls rendered in stucco; their outdoor corridors obviated walls altogether. The width of those long, narrow “fingers” of classrooms was quite simply determined by the distance a 2x12 roof joist could span.  

The clock ticks past 3:00 at Orville Wright Middle School
in Los Angeles (Architect: Spaulding & Rex, 1948)
Time eventually ran out for the finger plan school as well—
although many of its features have stayed with us to this day.
Hot water pipes for radiant heating were embedded in the floor slabs, avoiding attics full of ductwork, while still keeping students toasty in winter. The tall walls of north-facing glass gave diffuse daylighting, while those peculiar lamps served to bounce light onto the ceiling, from whence it was evenly reflected to the desktops.  
Today, with the Baby Boom just a fading playground echo, large numbers of the old finger plan schools have been closed, demolished, or converted to other uses. In a sign of the times, Crawford Village Elementary has become a retraining school for adults.  Although the paint scheme has changed and the classrooms are now jammed with computers, somehow I suspect these new students still feel right at home, waiting for that clock up in the corner to tick oh-so-loudly to the school day’s end.

Monday, March 23, 2020

CORONAVIRUS—And The Things We Fear

Author's Note: In this unhappy climate of coronavirus-induced fear, I thought I would reprint an old piece I wrote way back in the halcyon summer days of 2015. I hope it will be a reminder that sometimes, the things we fear are not the things we ought to fear. While the current pandemic should rightly be taken seriously—and it does seem to be—we can also find some reassurance in our old and inarguable friends, the laws of mathematics. They generally give us the story straight and unembellished.

A while back, I was invited to attend one of those neighborhood earthquake-preparedness meetings we have out here in the shaky state of California. I listened with interest as the homeowner who hosted the event described, with evident trepidation, her biggest earthquake fear: that the shaking would cause a power line to fall into the street in front of her home. What should she do in that event, and how could she escape?

Never mind the falling power lines—
watch that pottery on the top shelf.

Now, this lady happened to be an artist—a sculptor in clay—and during this anxiety-fueld discussion over power lines, she was seated directly in front of a tall, spindly hutch completely laden from top to bottom with heavy pottery she’d made, including a huge platter that was precariously balanced on the very top. I pointed out to her that she was much more likely to get beaned by her own artwork than to be harmed by a fallen power line, a remark she took with both great surprise and a touch of resentment.

I mention this to point out how distorted our perception of life’s risks can be. While this lady worried over an infinitesimally unlikely event, she was quite oblivious to the much more immediate earthquake danger of being clobbered by her own falling pottery. 

Worried about carbon monoxide?
Maybe you shouldn't be. You're two hundred
times more likely to croak behind the wheel.
Human nature being what it is, we often seem to fear esoteric risks far more than mundane ones. For example, the risk of carbon monoxide poisoning from gas appliances has been widely publicized in recent years, yet none other than the US Consumer Product Safety Commission (<cpsc.gov/cpscpub/pubs/466.html>) reports that there are typically about 170 cases of fatal carbon monoxide poisoning in domestic settings each year. By comparison, some 38,300 people died in traffic accidents during 2019, an increased risk factor of over two hundred times.   

Actually, driving provides an excellent yardstick for judging relative risk in general, since we do it so casually in the context of daily life. We worry more about burning a candle at home than we do about taking a spin to the local 7-Eleven—yet once again, the average American is ten times more likely to die in an auto accident than in a house fire. Likewise, while many people are nervous around electricity, statistically you’re about fifty times more likely to meet your doom in a car than you are to get zapped around the house.

Your car should scare you a lot more than this does.
You're fifty times more likely to
meet your doom driving than getting zapped.
For better or worse, government-mandated bans on environmental hazards such as asbestos and lead, which are often accompanied by public relations and media campaigns that emphasize danger without providing any sense of relative risk, further conflate big risks with modest ones. Indeed, manufacturers of safety goods trade heavily on such disproportionate fears, and may even amplify the perceived danger, the better to sell hazardous material test kits and the like.

The foregoing doesn’t even take into account perceived domestic risks that border on the irrational, such as phobias of microwave ovens and electromagnetic fields from power lines. Which brings us back to that lady with the pottery: She may as well relax no matter where she’s sitting, because even here in risk-prone California, her chances of being permanantly retired by an earthquake are a fairly manageable one in two million.


What, me worry?

Tuesday, March 10, 2020

WHY DO ARCHITECTS HAVE THOSE TRIPLE NAMES?

Frank Lloyd Wright: Did he start the
fashion for triple-barreled architect names?
(Image: Mike Siegel, The Seattle Times)
At some time or other, you’ve probably wondered why architects take on those strange, pompous-sounding triple names, right?  You know: Edward Durell Stone, William Wilson Wurster, Edward Larrabee Barnes. I don’t think architects adopt three-part names to sound pompous; I think they do it because their first and last names alone would seem too short or too dull.  I mean, how memorable is Edward Barnes without the Larrabee? 

Of course, the most famous triple name was that of Frank Lloyd Wright, whose family, due to some strange consequence of being Welsh, did more than their share of triple-name-juggling.  Wright received part of his mother’s maiden name, Lloyd Jones—why only part, I don’t know—as well as the last name of his father, William Russell Cary Wright.  After that, things got shorter, but not any clearer: Wright’s eldest son, also an architect, was just plain Lloyd Wright. Get it? Neither do I.   

Oakland's fabulous Fox Theater,
a product of Weeks & Day (1928)
Triple-whammies aren’t the most curious names in architecture, however.  There have also been a whole plethora of repeating monikers, from the famous Greene & Greene (the Craftsman kings) to Rapp & Rapp (the brilliant movie-palace-meisters) to Keck & Keck (postwar Chicago Modernists) to House & House (venerable San Francisco-based green building specialists). Other nepotistic firms, like San Francisco’s Reid Brothers, simply called a spade a spade.

Henry Hoare: Why art thou all giggling?
Then there are those serendipitous couplets that seem unnaturally abundant among architects.  For example, the firm of Reed & Stem, whose name sounds like a snack for pandas, helped bring us New York’s Grand Central Station, while Oakland’s Fox Theater harks from the chronocentric office of Weeks & Day.  San Francisco’s City Hall, of course, was whipped up by the scrumptious partnership of Bakewell & Brown. 

There have also been a few, well, unfortunately-named architects, from the English landscape designer Henry Hoare, to Boston’s Gothic Revival master Ralph Adams Cram.  Still, the grand prize must certainly go to that unlucky 18th-century French architect, Eustache Saint-Fart.

Ludwig Mies van der Rohe:
Five names is better than three.
Some architects packed so much horsepower they only needed one name: Imhotep, Calicrates, Michelangelo. At least one, Charles-Edouard Jeanneret, didn’t find his real name arty enough, and so invented his own: Le Corbusier.

The late architect I. M. Pei at age 100:
Bang bang bang—I wish I had a
a moniker like that.
(Image: Bobby Doherty/New York Magazine)
For a while during the Seventies, there seemed to be a lawyerly belief among architects that the more partners you had in your firm’s name, the better. Hence, venerable offices that started with one name—say, Walter Ratcliff--grew into impossible clunkers like Ratcliff, Slama, and Cadwalader. My former employers, the relatively mellifluous Reynolds & Chamberlain, briefly transformed themselves into the utterly unmanageable Reynolds, Chamberlain, Leaf, Ruano, Mowry. No wonder business slowed down. Then again, some architects, like Ludwig Mies van der Rohe, didn’t have any partners at all, and still had five names.

After the laws forbidding architects from advertising were eased in the Seventies, firm names seemed to get more image-savvy.  You began to hear more hip names like Ace Architects and SITE, or else touchy-feely ones ending in Group, Collective, Collaborative, or Partners.    

Personally, as an architect whose name is rythymically mundane yet impossible to spell, I sometimes yearn for a handle with a little more firepower--something punchy and staccato, like I. M. Pei. I mean, bang-bang-bang--if I had a name like that, maybe I’d be designing skyscrapers too, instead of sitting here writing this.

Monday, March 2, 2020

ARCHITECT ESSAYS: How's That Again?

A treehouse hotel in Hana: It's one thing
to have architects design them,
but quite another to let them write about it.
In Hana, Hawaii, some years back, there was a design competition in which architects were supposed to design a treehouse. Sounds like fun, right? Can’t turn that into some heavy-handed philosophical thing, right?

Wrong.

While many of the ideas were fascinating, the sponsor made the mistake of also asking the architects to write about their designs. With their usual aplomb, many managed to turn this endearing concept into another leaden opportunity to proselytize.  

My favorite quote came from an architect who wrote: “A treehouse is neither a tree nor a house. It establishes a symbiotic relationship between the tree and a house.  Our intervention is interwoven within the tree. Its movement allows this relationship to fluctuate, blurring the edges.” 

St. Pauls Cathedral, and the fussy balustrade
insisted on by the "ladies" on St. Paul's
Board of Commissioners.
Bad enough that we have to tolerate the sort of palaver found in both trade and popular magazines about architecture. Now architects themselves seem convinced that, in order to appear sophisticated, they too have to express themselves in gauzy riddles.  

That’s a shame, for one of the marks of a great architect is the ability to explain an  idea with clarity and simplicity--a skill that goes back centuries.    

The brilliant Sir Christopher Wren was charged with rebuilding London’s St. Paul’s Cathedral after the Great Fire of 1666. From the outset, Wren found his work being  tampered with by the meddlesome old men who formed the church’s board of commissioners. When construction reached the tops of the walls, he saw to his dismay that the board had once again interceded, substituting a rather fussy parapet with balusters for the plain one he’d designed. Wren coolly responded to this affront by observing: “Ladies think nothing well without an edging.” 

A typical Chicago Queen Anne of the 1880s: Frank Lloyd Wright
was no fan of the "murderous corner tower" or much else, for that matter.
Frank Lloyd Wright, for all his 19th-century-style purple prose, could also express himself with both immediacy and wit. In his autobiography, he described the Queen Anne-style houses he’d found in Chicago shortly after his arrival in the 1880s:

“All had the murderous corner-tower...either rectangular across the corner, round, or octagonal, eventuating in candle-snuffer roofs, turnip domes or corkscrew spires. I walked along miles of this expensive mummery, trying to get into the thinking processes of the builders.  Failed to get hold of any thinking they had done at all.”

Edward Durell Stone's US Embassy in Delhi, c. 1960:
Sixty years on, its "permanence, formality, and dignity"
show that Stone practiced what he preached.
In the 1960s, architect Edward Durell Stone spoke along similar lines, although in this case, he was renouncing his own Modernist heritage: “Style has been overemphasized:  There are books devoted to architecture that do not show plans explaining the basic conception...architecture is not millinery. Fashions pass by, buildings remain to become grim reminders of transient enthusiasms.”

In a prescient sentence I wish I’d written, he concluded: “Much of our modern architecture lacks (the) intangible quality of permanence, formality and dignity. It bears more resemblance to the latest model automobile, depending upon shining, metallic finish--doomed to early obsolescence.”

Stone made that statement almost forty years ago. If only more of today’s architects could see that clearly and speak that plainly. Instead, even with a subject as endearingly simple as a treehouse, we get cryptic psychobabble references to “fluctuating symbiotic relationships”, “interwoven interventions”, and movements “blurring the edges.” 

Blurring indeed.

Tuesday, February 25, 2020

DECKS: Use Them To Create Rooms Outside

A change of level used to create a pair of "outdoor rooms"
rather than a single vast expanse of decking. Plus,
steps make a great place for people to sit and hang out.
It’s been well over half a century since magazines such as Sunset popularized the, like, very California concept of the redwood deck. Although decks were originally used to create outdoor living space on sloping sites, they’ve become a default standard for flat sites as well. From the jutting, rakish decks of the 1950s, to the blobby contours of the ‘70s, to the Craftsman-style motifs popular today, decks have provided countless homeowners with a creative yet manageably-scaled do-it-yourself project. 

Should you design or build your own deck? If  your needs are straightforward and you’re reasonably handy, why not? In these trying financial times, adding a deck is a simple and cost-effective way to increase your home’s living area as well as its resale value. And as do-it-yourself projects go, it can be lots of fun. Here are some tips: 

A lovely use of decking to create a pattern. Mind you,
this also requires more complicated framing underneath.
•  Since a deck is really an outdoor extension of your home’s floor plan, it should be laid out just as carefully.  First, make sure you provide generous access to the deck from the major living areas. If necessary, add a sliding door or a pair of French doors, depending on your budget and the style of your home. Determine the most likely use of the various deck areas or “rooms”, and then give each their own identity using level changes, screens, planters, or overhead structures.

•  Be creative with decking patterns. Judging by what’s out there, you’d think using 2x6 decking was one of the Ten Commandments. It isn’t, so consider 2x2 or 2x4 decking instead, or experiment with combinations of different sizes--one of the most pleasing patterns uses alternating 2x6s and 2x2s.  

Generally, the deck planks are run in the long direction of the deck to save labor.  However, on a very long, narrow deck it may better to lay the decking perpendicular to the long direction to give an illusion of added width. Changes in direction can also be pleasing, but be careful that the pattern doesn’t become too busy. Level changes provide the most logical place to change the decking direction.

You simply can't have too wide a set of steps in a deck design.
But even if space is super tight, don't make steps less than
six feet wide.
•  Redwood decking offers beauty, workability, and resistance to decay, but a dwindling redwood supply and rising prices have made alternatives such as Trex more popular. Tropical hardwoods such as Ipe are another alternative if you prefer the look of genuine wood. After the decking is installed, you can simply let it weather naturally, or you can stain it or apply a transparent water-repellent finish, thought the latter will probably require renewal every one to three years. Painting is a definite no-no; the finish won’t hold up to foot traffic, and wood decking will rot more quickly since it can’t “breathe”.

•  Don’t scrimp on the steps. Even the most stunning deck will be ruined by a steep, miserly 3-foot-wide stair.  The large scale of the outdoors demands generous proportions, so make deck steps at least six feet wide, and even wider if possible. Make the risers no higher than 6 1/2”, and the treads at least 10 1/2” deep. In addition to looking more substantial, broad, gentle stairs also provide an inviting place to sit.

Beautifully lattice rail that would go well with a traditional,
cottage-y home style. Note how cleverly the designer has
adapted the original lower proportions to comply with
the modern building code height requirements.
•  Make sure the deck railing matches the style of your home. If there’s an existing porch rail someplace, use it as a protoype, but beware: current building codes specify  that a 4” sphere should not be able to pass through the railing. If the existing design doesn’t meet this requirement, you may be able to satisfy your building department by adding 4x6 welded wire to the inside of the railing.  

•  Lastly, if you’d like planters or screens to add privacy or to create smaller areas, spend a few moments to integrate them into the design. Build planters of the same type of lumber, and try to echo motifs such as baluster spacing and the like. It’s little details like these that can turn a ho-hum wooden platform into a genuine outdoor living space. 


Monday, February 3, 2020

UN-AFFORDABLE HOUSING

Frank Lloyd Wright's Usonian Houses:, which were aimed at
middle-income families, but largely remained in the domain
of the wealthy.
Amid the present and growing crises of homelessness, architects are scrambling to come up with a practical solution for housing that's decent and yet doesn't cost a fortune. Alas, if there’s one building type that today's architects are ill-equipped to design, it's affordable housing. Aside from getting in a few years of honest-to-goodness construction experience—which is rare in the profession—very little in an architect’s training enables him to understand what makes for an affordable, easily-constructed building.  

The iconic end of Minoru Yamasaki's Pruitt-Igoe
housing complex, which expoused the Modernist
ideals of "machines for living in". But even
the poor, it turned out, didn't want to live in a machine.
While many factors outside an architect’s control interfere with the production of housing for ordinary incomes--including obsolete zoning ordinances, burdensome and costly building code requirements, anxious lenders, and developers who naturally prefer the fat profit margin of upscale markets--the architect’s share of the problem is rooted in an educational system that encourages unique solutions when obvious ones might do better.  

Many brilliant architects have taken a crack at producing affordable housing over the years. Not the least of them was Frank Lloyd Wright, who in 1937 erected the first of his “Usonian” houses—an attempt to deliver his highly personal brand of architecture in an inexpensive form. Well, okay—not that inexpensive. 


Habitat '67 was architect Moshe Safdie's pioneering attempt
to use repetitive units to reduce housing costs. But as creative
as it was in conception,  its limited repetition didn't
translate into less expense
Le Corbusier and a host of other Modernists brought their affordable-housing ideas to the United States and, unfortunately, some of them got built. Minoru Yamasaki’s ultra-rational Pruitt-Igoe housing project in St. Louis, celebrated as a shining example of urban renewal when it was constructed in the Fifties, ended its short life as little more than a highrise drug den. Its demolition by dynamite in 1972, a slow-motion image seared into the conscience of many an architect, vividly signaled the failures of Modernism.    

One problem with attempts such as these lies in the architect’s characteristic compulsion to begin from a clean slate. Wright invented what amounted to a whole new construction system for his Usonian houses but, being unfamiliar to contractors, it could hardly have gained rapid acceptance. And in his Broadacre City model town project of the ‘30s, he proposed that each house be placed on a full acre of land, at a time when most Americans were already gravitating toward big cities.

The live-work concept, which originally repurposed disused
industrial buildings for truly affordable housing, was quickly
hijacked by developers and their architects and turned
into high-end lodging for hipsters.
While Wright dallied with such bucolic notions, the International Style Modernists instead seemed convinced that rationalism and technology held the key. In his “Ville Radieuse” project—mercifully unbuilt—Le Corbusier placed a phalanx of numbingly identical living towers on a site that resembled nothing so much as a sheet of graph paper. It was the spiritual ancestor of Pruitt-Igoe, based on the strange idea that equality was somehow linked to mindless anonymity.  

Moshe Safdie’s innovative Habitat housing scheme, built in Montreal in 1967, attempted to stack a standardized concrete housing unit into a sort of multistoried modular sculpture. Alas, the need to design much of the details from scratch once again derailed the project’s practical potential for mass construction.

And on it goes: Last May, 4000 people sent in applications
for this affordable housing complex in Oakland.
It contains 28 units.
Since that time, there have been any number of attempts to provide decent housing at a reasonable cost. Many have been laudable, and some have actually been affordable. Few have been both.

In recent years, one of the most promising forms of affordable housing has been the concept of industrial loft housing (often called live-work), in which obsolete industrial and commercial buildings were adapted to residential use. Artists, musicians, and craftspeople found generous areas of low-cost living space in these buildings, and could pursue their avocations there at the same time.  

As soon as architects eager for show-stopping projects entered the picture, however, the industrial loft became just another trendoid living style. I know—I helped it happen.  The result, I’m sorry to say, is a gentrification so rapid that industrial lofts are now essentially the domain of attorneys, stockbrokers, and techies. 

Once again, the virtual absence of practical training in architecture serves us badly, leaving most architects unable to judge what’s affordable and what isn’t.